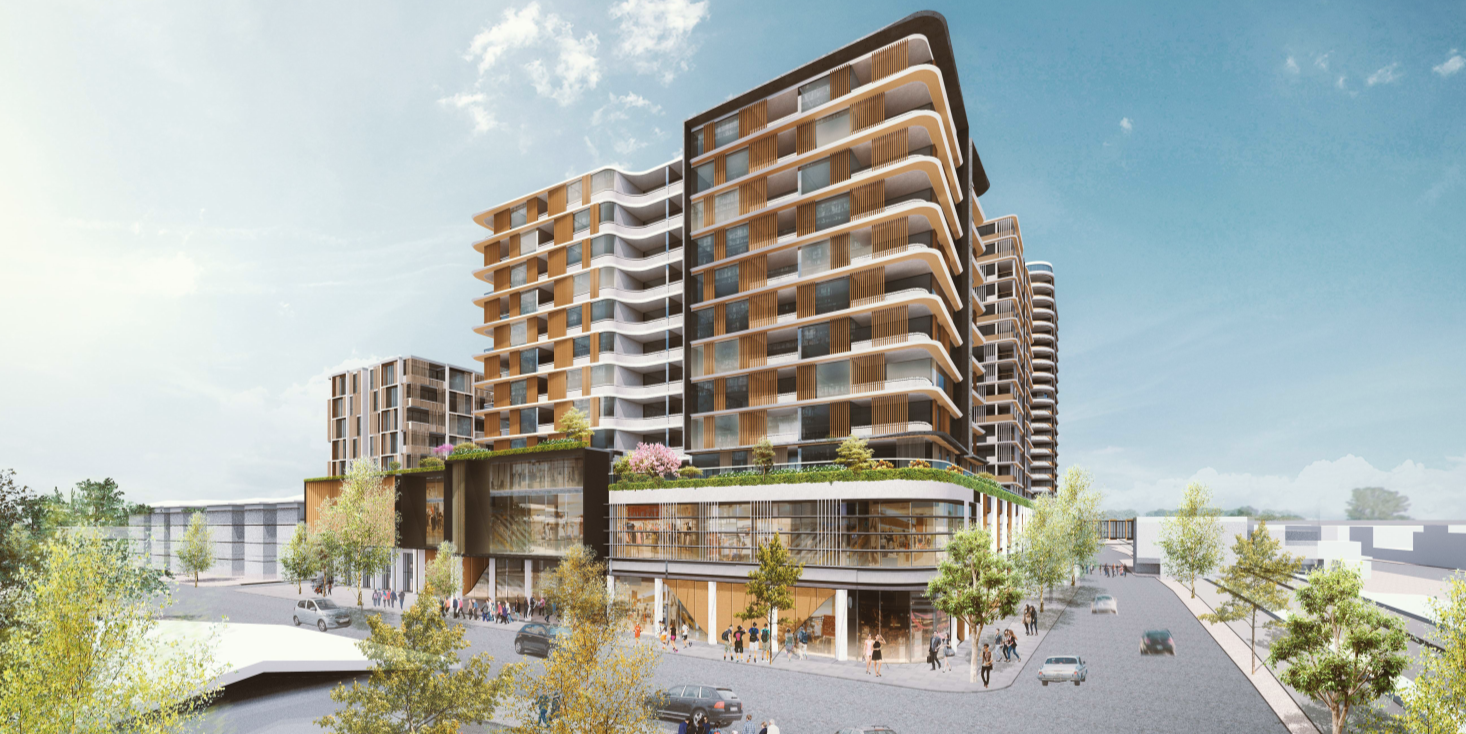
Revitalising Cabramatta East
The project site presented a significant opportunity for mixed use urban renewal. Cabramatta is a vibrant retail centre located at the junction of three rail lines providing highly accessible public transport access to the City, Parramatta and Liverpool. The proposal sought to capitalise on this by improving connections across the rail line via a new overhead pedestrian bridge, as well as by facilitating the redevelopment of multi storey apartment living close to public transport, retail and other amenities.
Collaborative design and traffic modelling expertise
The Cabramatta East Precinct mixed-use development comprises some 550 residential apartments, 1,600 m2 commercial Gross Floor Area (GFA), 8,500 m2 retail GFA and four basement parking levels with 800 car spaces and loading dock facilities. As part of the assessment, PDC Consultants undertook SIDRA Intersection traffic modelling of nine intersections in the vicinity of the site and extensive consultation with Transport for NSW and Fairfield Council, particularly regarding an upgrade to Cabramatta Road East state road to facilitate the development site access. This was crucial in ensuring the approval of the proposal and that the sustainability and transport objectives were met.
The precinct ground plane is to be activated with a range of fine grain to large scale retail outlets offering residents diversity and a balance of leisure and amenity. The proposed market squares will be an anchor for foot traffic, revitalising the broader area with pedestrian activity.