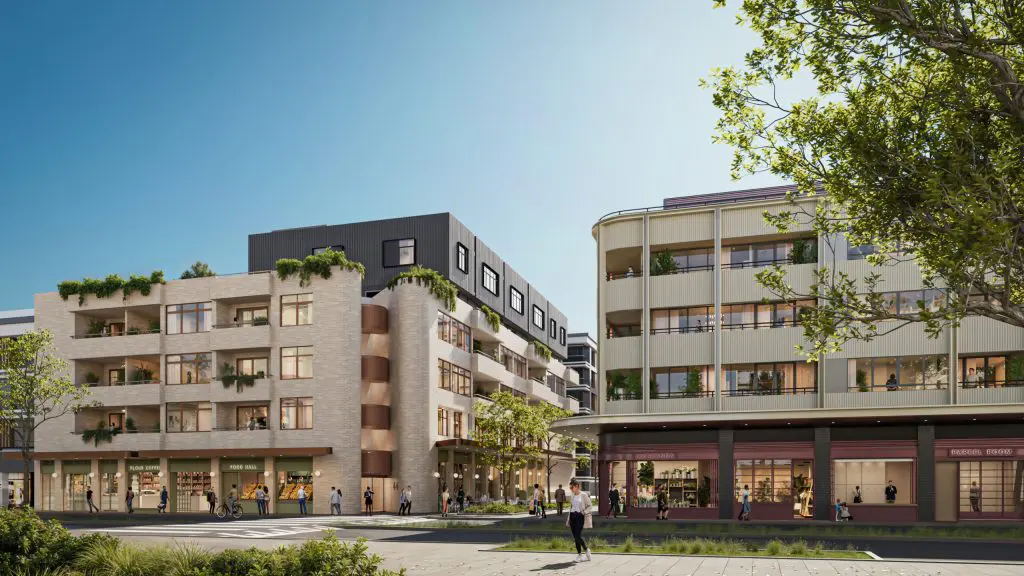
Little Waterloo, Waterloo
The project at 44-48 O’Dea Avenue, Waterloo was a large mixed-use development comprising four buildings. PDC Consultants was engaged to provide traffic and transport advice, supporting a coordinated, site-wide design strategy across the development.
The proposal comprised over 400 apartments and 2000 m² of retail floor spaces. We prepared multiple Transport Impact Assessments (TIA), a Construction Traffic Management Plan (CTMP), a Loading Dock Management Plan, and a suite of Design Compliance Statements to support DA and CC phases. Parking provision, waste collection, vehicle access via Tung Hop Street, and servicing arrangements were all demonstrated to comply with the Sydney DCP 2012 and AS 2890 standards.
Shared Zone and Emergency Vehicle Considerations
We also prepared a Shared Zone Traffic Statement to support a public domain modification that enabled forward-only fire truck access to Building A’s fire booster. This included swept path analysis and coordination with Fire and Rescue NSW and Council to ensure emergency access and shared zone performance aligned with the FRNSW Fire Safety Guideline.
Our work ensured integrated and compliant transport outcomes across all buildings within the site, with the proposal deemed supportable on transport planning, traffic engineering, and emergency access grounds.