
Jerrabomberra High School
A modern educational facility for a growing community
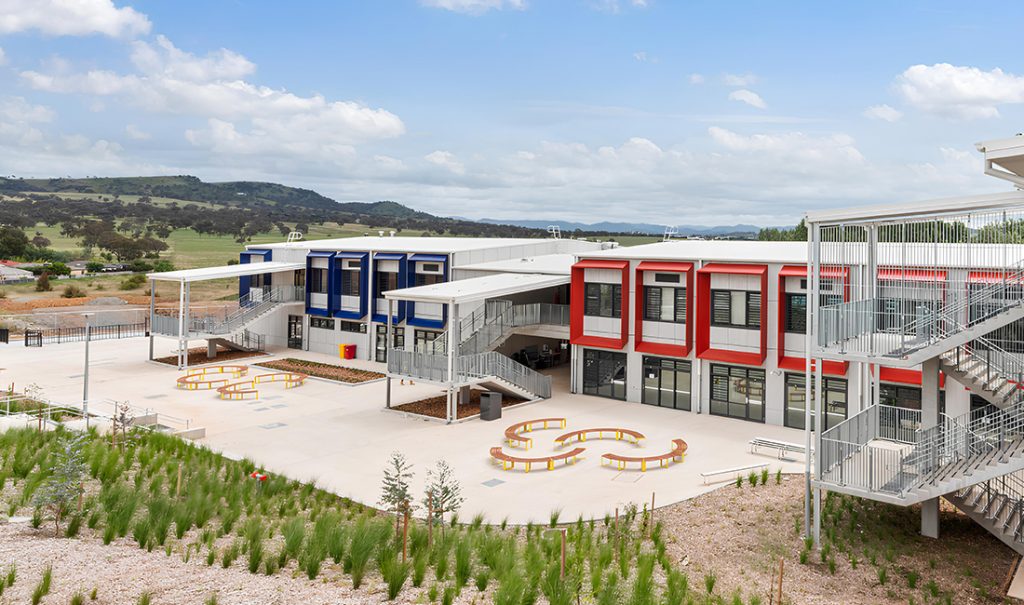
Jerrabomberra High School is a state-of-the-art Year 7–10 high school designed to accommodate 500 students. The facility includes 24 flexible classrooms, a library, a multi-purpose hall, sports courts, a covered outdoor learning area, outdoor spaces, a canteen, and administration facilities. Located near the ACT border within the Queanbeyan-Palerang Regional Council area, the school is strategically positioned in a region slated for significant development, including the South Tralee and Poplars Innovation Precinct.
Comprehensive transport solutions for future growth
PDC Consultants worked alongside Hindmarsh Construction Australia and TKD Architects to provide transport solutions tailored to the high school’s long-term travel requirements. Our services included:
- Preparing traffic documentation to support modifications to the approved school layout.
- Conducting bus route analysis and drafting the School Transport Plan.
- Developing Traffic Management Plans for the high school vicinity.
- Providing Design Certification to secure the Occupation Certificate.
Collaborating to deliver efficient and safe access
To ensure the success of these deliverables, extensive consultation was carried out with the school principal, Transport for New South Wales (TfNSW), and Queanbeyan-Palerang Regional Council.
This collaborative approach addressed stakeholder concerns while meeting project deadlines, ensuring the school was ready to welcome students on Day 1 of Term 1 in 2024.
Improving Connectivity between Sydney’s north and southwest The Northern Road Upgrade is part of the Australian
Reducing reliance on private vehicles in Shoalhaven Shoalhaven Council has embarked on improving the active transport
Vibrant town centre envisioned for Green Square The Green Square Town Centre (GSTC) has been envisioned
Improving pedestrian safety at Blue Mountains National Parks PDC Consultants has been involved in numerous parking
Improving safety in local streets PDC Consultants was engaged to prepare a Local Area Traffic Management
Sydney’s third CBD The Liverpool City Centre Public Domain Master Plan is Council’s 10-year vision to
Delivering upgraded facilities for PolAir The PolAir Facility at Bankstown Airport serves as the headquarters for
Addressing housing in Sydney’s Northern Beaches The vision for this proposed residential subdivision is for a
Contact us
If you’d like to hear more from us, please do not hesitate to get in touch. Fill in your contact details and we’ll get back to you as soon as possible.
- Level 14/100 William St Woolloomooloo, NSW 2011